

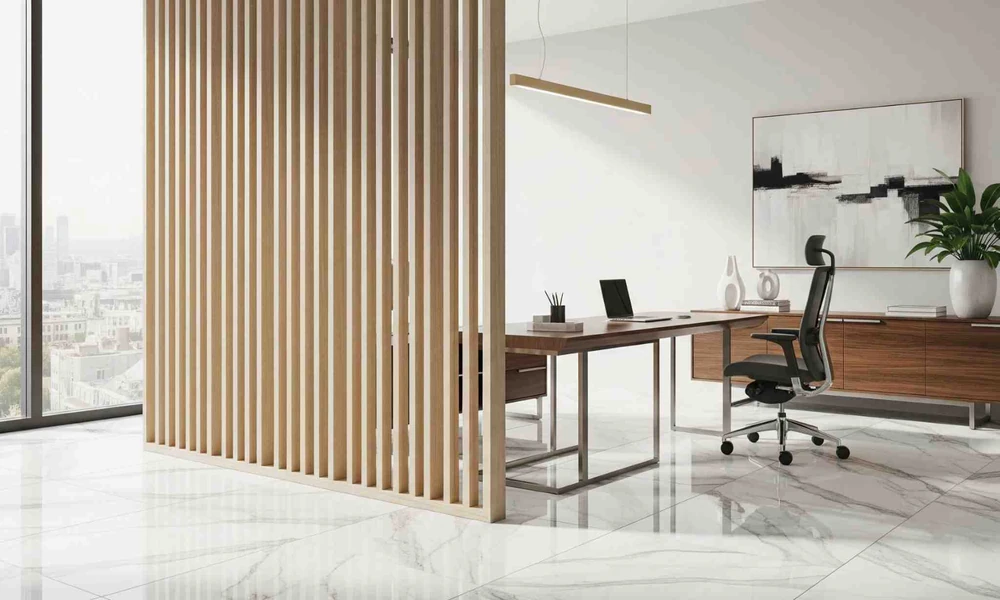
Many offices treat partitions as an afterthought bought once the floor plan is already fixed, when the more effective approach treats partition placement as part of the layout decision itself, not a wall added after desks are already positioned. Zoning a floor by activity, focused work, collaboration, meetings, before choosing partition type and height produces a materially better layout than retrofitting partitions onto a plan that was never designed around them. Understanding how office partition Singapore systems actually improve a layout starts with this planning sequence, not with a partition catalogue.
Zoning an Open Floor Before Adding Walls
Mapping which activities happen where, quiet focused work, phone calls, informal collaboration, before deciding where partitions go, prevents the common outcome of a partition placed for visual separation that actually blocks a natural walking route or splits a team that needs frequent face-to-face contact. Zoning first, partitioning second, is the sequence that produces a layout people actually move through easily.
Full-Height Versus Half-Height Partitions
Full-height partitions block sound and sightlines completely but can make a floor feel visually smaller and cut off natural light from windows, while half-height partitions preserve light and a sense of openness while still providing a meaningful visual and acoustic buffer between zones. The right choice depends on whether visual openness or complete acoustic separation matters more for the specific zone being divided.
Acoustic Separation Without Full Enclosure
Genuinely blocking sound requires a full-height, properly sealed partition, but a well-designed half-height system combined with acoustic ceiling treatment can meaningfully reduce noise transfer without the enclosed feeling of a full wall. Comparing acoustic performance across different partition heights and materials before committing avoids assuming any partition automatically solves a noise problem it was not actually designed to address.
Traffic Flow and Where Partitions Create Bottlenecks
A partition placed without reference to how people actually move through a floor can turn a previously easy walking route into a narrow pinch point, particularly near shared equipment like printers or pantry areas where foot traffic concentrates at predictable times. Walking the proposed layout physically, rather than only reviewing it on a floor plan, catches these bottlenecks before installation.
Glass Partitions and Natural Light
Glass partitions provide visual and light continuity across a divided floor while still creating a distinct zone, making them well suited to meeting rooms or management offices where full enclosure is needed but a closed-off feeling is not desirable. The trade-off is acoustic performance, since standard glass provides considerably less sound blocking than a solid partition of equivalent height, though laminated or double-glazed options narrow that gap somewhat.
Modular Systems That Can Be Reconfigured Later
A modular partition system that can be moved and reconfigured as team sizes and structures change avoids the cost and disruption of a fixed installation needing to be torn out entirely when the office layout inevitably evolves. This flexibility costs somewhat more upfront but frequently pays for itself within the first reorganisation an office goes through, sometimes within the first year of use.
Compliance With Fire Safety Requirements
Partition height, material, and placement relative to fire exits and sprinkler systems are subject to building and fire safety requirements that vary by property, and a partition plan should be checked against these requirements before installation rather than after. Reputable partition suppliers will flag compliance issues proactively as part of a proper layout consultation before any work begins.
Budgeting Partition Cost Against Office Size
Partition cost scales with both floor area covered and material choice, and a full-height glass partition system costs considerably more per linear metre than a half-height fabric-panelled system, which matters when planning a layout across an entire floor rather than a single meeting room. Getting a cost estimate per zone, not just an overall figure, clarifies where the budget is actually being spent.
Common Layout Mistakes to Avoid
The most frequent mistakes are partitioning based on desk count alone without considering noise and light, choosing a fixed system for a team structure likely to change within a year, and failing to walk the proposed layout physically before installation. Each of these is avoidable with a proper zoning exercise before any partition order is placed.
Involving Staff Before Finalising the Layout
A layout that looks efficient on a floor plan can still frustrate the people actually working within it, particularly around noise tolerance and preferred proximity to colleagues, which a plan drawn up without any staff input rarely accounts for. A short round of informal feedback before finalising partition placement, even just walking a handful of staff through the proposed plan, often surfaces a practical objection that would otherwise only appear after installation, when moving anything becomes considerably more disruptive and costly.
Planning a Layout That Can Evolve
Improving a workplace layout with office partition Singapore systems works best when zoning, acoustic needs and future flexibility are all considered together before any partition is ordered, rather than treating partitions as a fixed, one-time purchase. A layout planned this way adapts more easily as the office itself changes, rather than needing to be rebuilt from scratch.
